OTHER SERVICES
Detailed Layouts: Site Plans
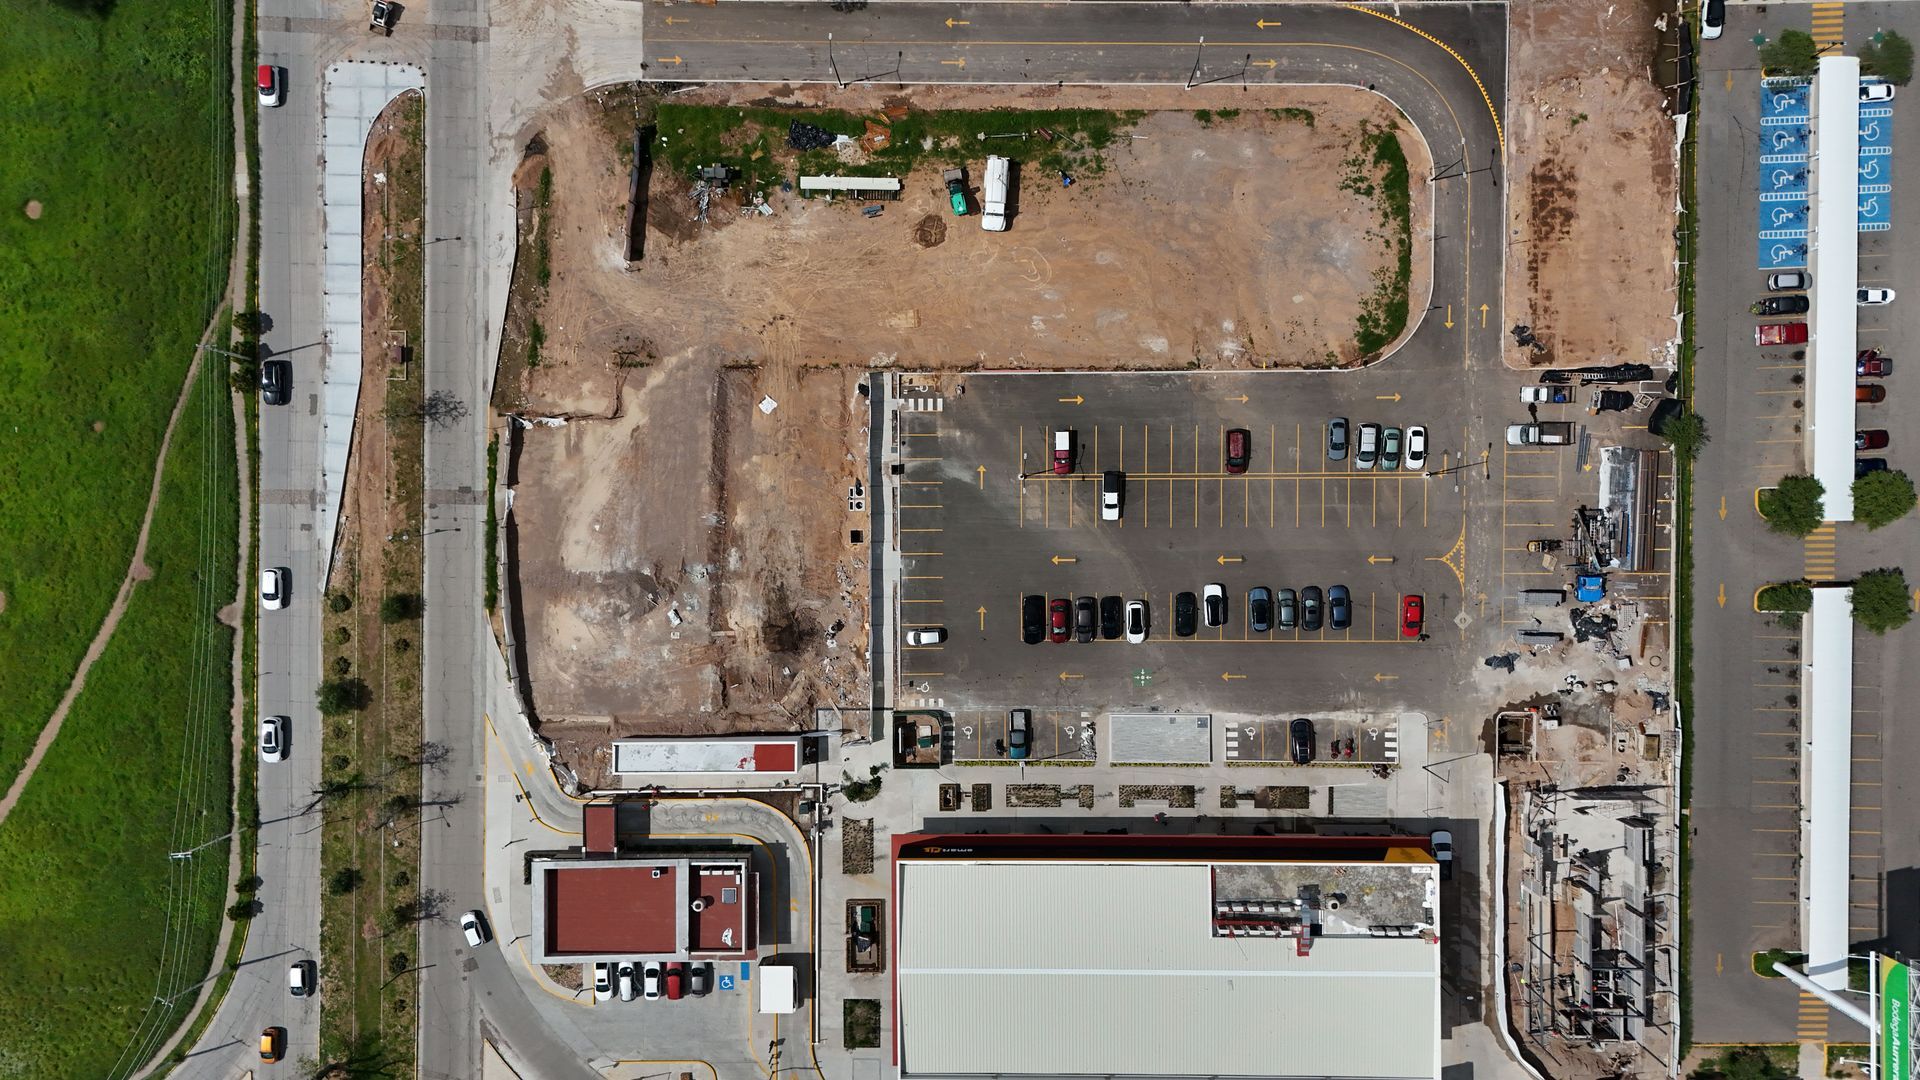
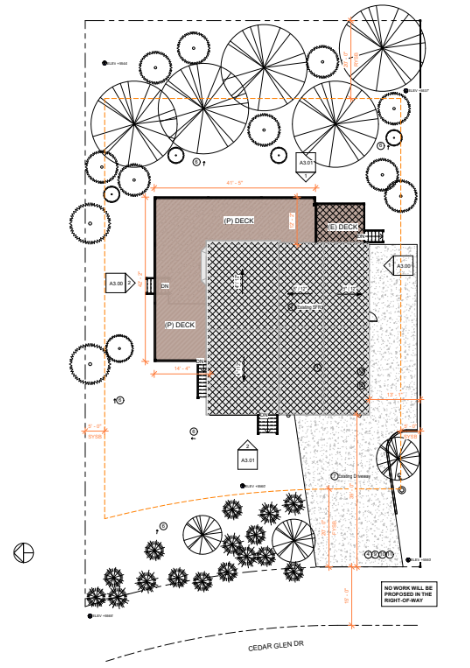
Site plans are detailed diagrams that illustrate the layout and organization of a property, including the placement of buildings, landscaping, parking, utilities, and other essential features. They are crucial for visualizing how a project will fit within its surroundings and ensuring that it adheres to zoning regulations, land use requirements, and design standards.
Pacific Sands provides comprehensive site planning services to help clients effectively design and visualize their projects. By offering expertly crafted site plans, Pacific Sands ensures that every aspect of a project—from building placement to landscaping—meets regulatory requirements and optimizes functionality.
Our team works closely with clients to develop precise and practical site plans that facilitate smooth permit approvals, enhance project feasibility, and ensure that the final design aligns with the client’s vision and goals.
Lot Splitting with SB9
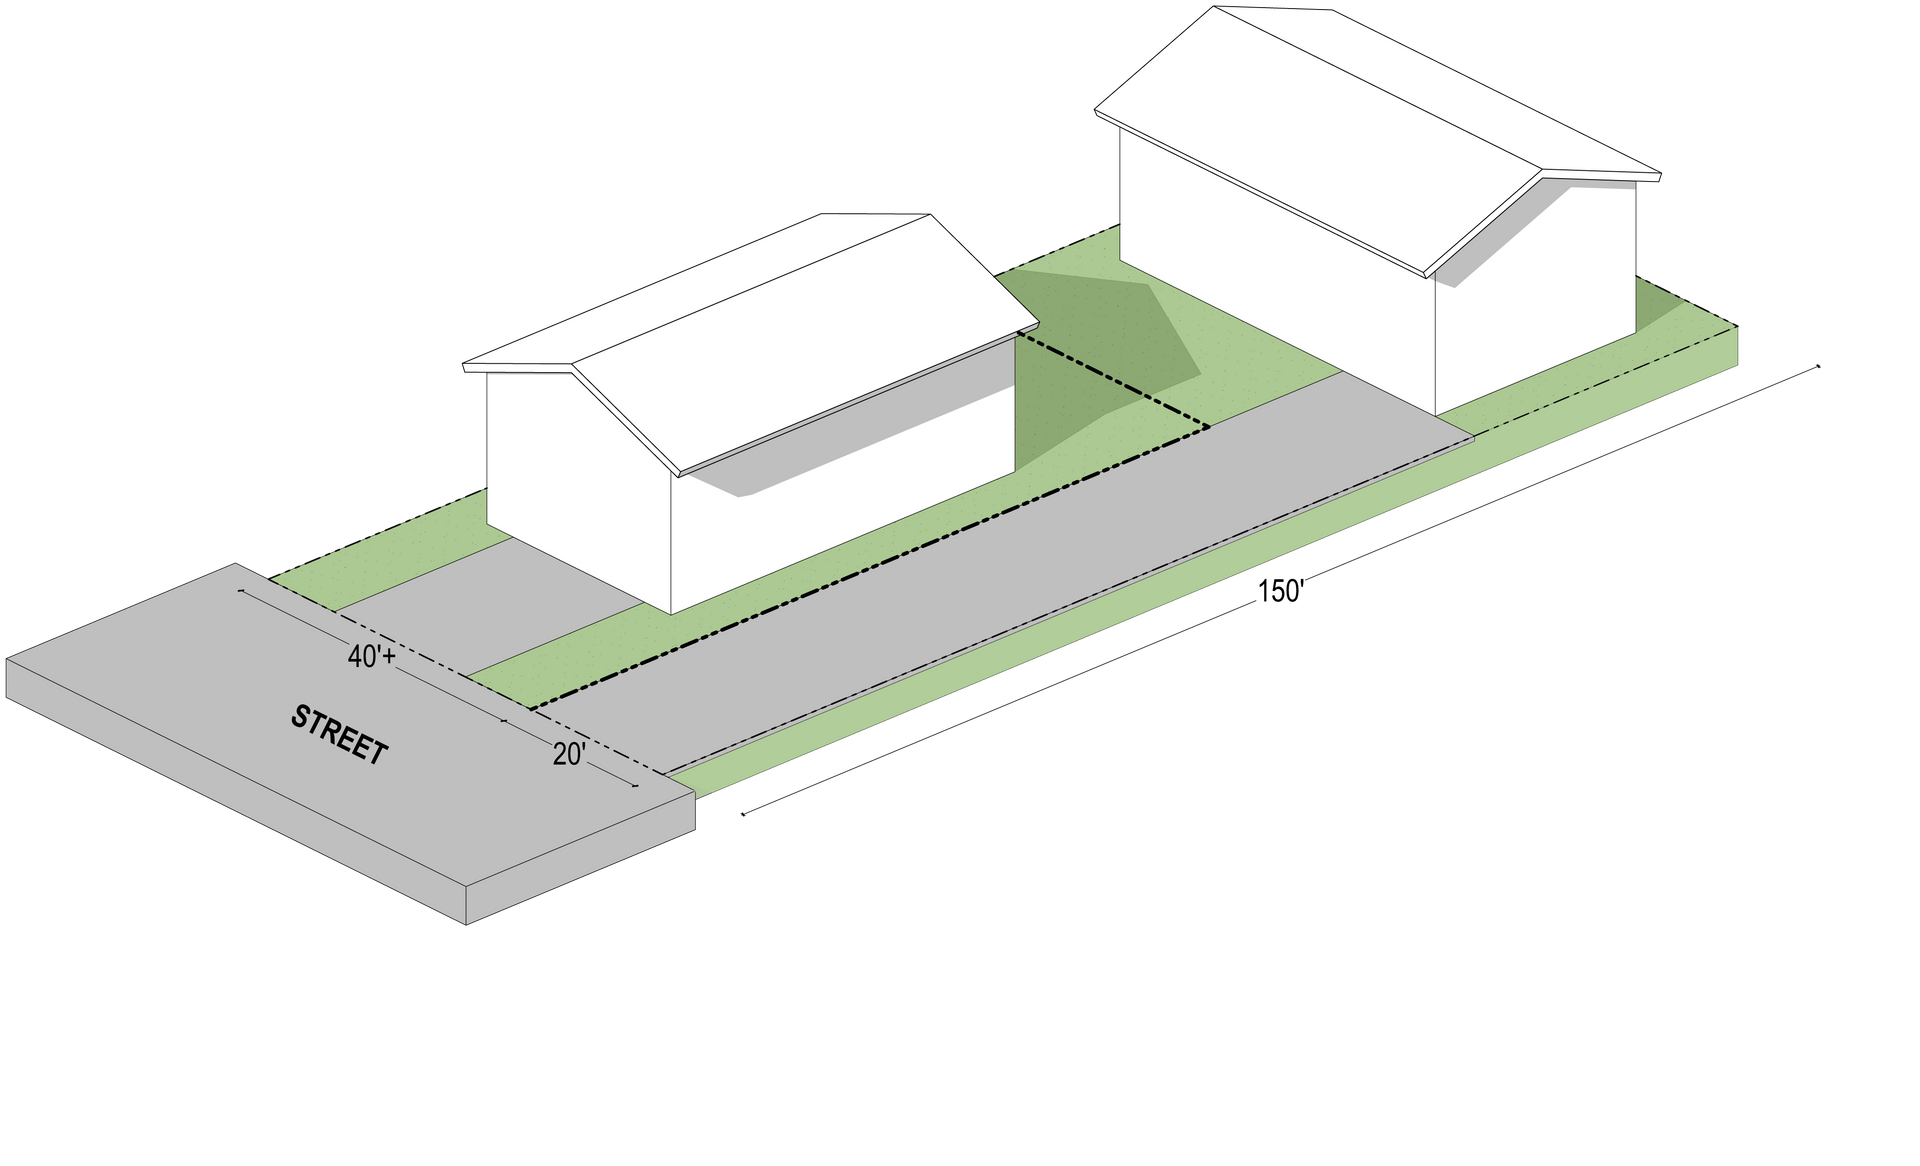
Senate Bill 9 helps California property owners split their single family residential lot into two and/or build up to two residential units on each parcel. Properties that may qualify for a lot split through SB9 may conform to the following points:
- Zoned single-family residential
- Located within an urban area or cluster
- At least 2,400 square feet
- Free of tenant evictions (within the last fifteen years)
- Not located on wetlands, prime farmland, floodplain/floodways, conservation area, habitat area for protected species, hazardous waste site, high or very high fire severity zone, coastal zone, earthquake fault zone, or a historic district
- Not been previously split using SB 9
Although SB 9 streamlines and simplifies the subdivision process, the application process can be confusing and time-consuming. Applicants must coordinate with a number of consultants, experts, and city officials to compile all of the necessary paperwork.
Pacific Sands can help with your SB9 lot split application and can work with you to design and permit a new residence for your newly divided lot
Site Development Plans
Site planning involves analyzing and organizing a plot of land for development. It includes topographic surveys, zoning analysis, utility planning, grading and drainage design, landscape integration, and ensuring compliance with local regulations. The goal is to create an efficient, functional, and aesthetically pleasing layout that maximizes the property's potential.
Pacific Sands manages the entire permitting process, from preparing and submitting applications to following up with relevant authorities, ensuring your project complies with all necessary requirements and proceeds smoothly.