STRUCTURAL ENGINEERING
BENEFITS OF CHOOSING AN ENGINEERING FIRM
Working with an engineering firm from the beginning ensures that your project can move from the initial concepts all the way through permitting without having to go elsewhere for crucial elements of your plan set. Unlicensed designers may create beautiful and useful design drawings, and an architectural firm will have the skills and know-how to create detailed architectural plans, but only an engineer can provide stamped engineering plans with the required calculations for permit approval. Most architectural firms either farm out their engineering to a third party or require their clients to find their own engineering firm.
Structural Plans & Calculations
Safety:
Structural plans guarantee your building meets all safety codes and can withstand earthquakes and other environmental loads.
Cost Savings:
Early identification of structural challenges prevents costly changes during construction.
Efficient Construction:
Clear and detailed plans ensure a smooth and efficient building process.
Increased Project Value: Structurally sound buildings are more attractive to tenants and buyers.
Framing Plans
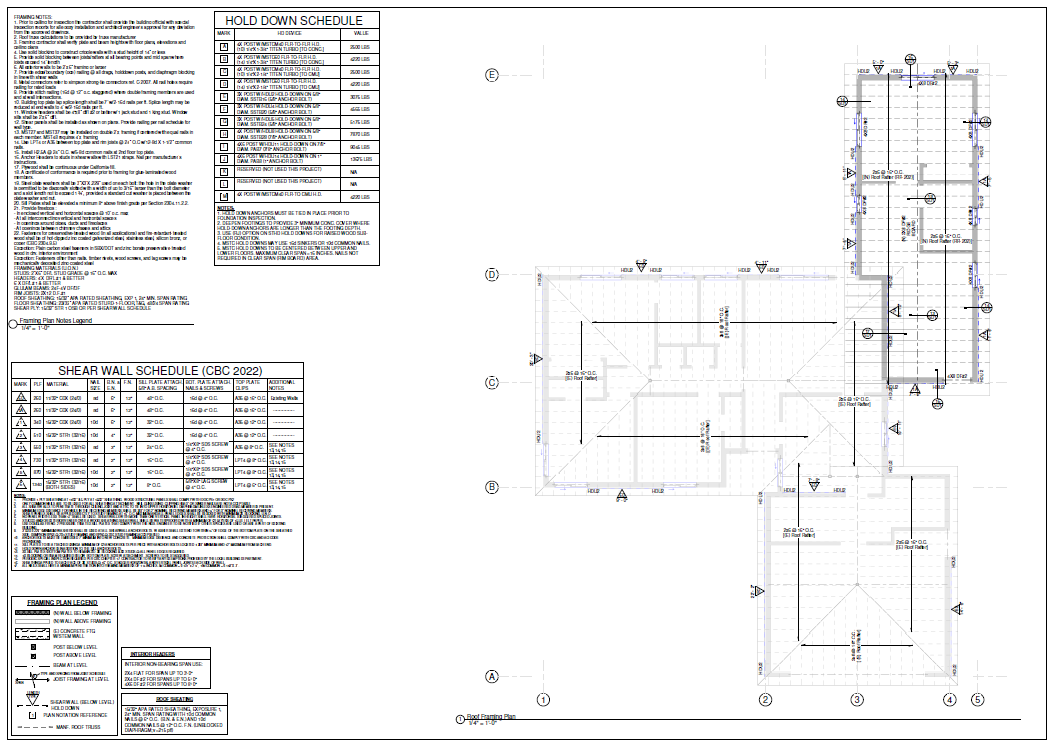
Putting it Together: A framing plan is an essential document in the construction of a building. It provides critical details about the structure’s skeleton, outlining how the building will be supported and how the components will fit together.
Recommended Materials: A framing plan is a critical blueprint for the structural integrity of a building. It provides all the necessary information regarding the lumber size and spacing, trusses, and roof framing components. Whether you are working with traditional framing or prefabricated trusses, understanding the details of these elements is key to ensuring a safe and durable structure. By adhering to the specifications on the framing plan, builders can construct a stable, load-bearing framework that supports the entire building.
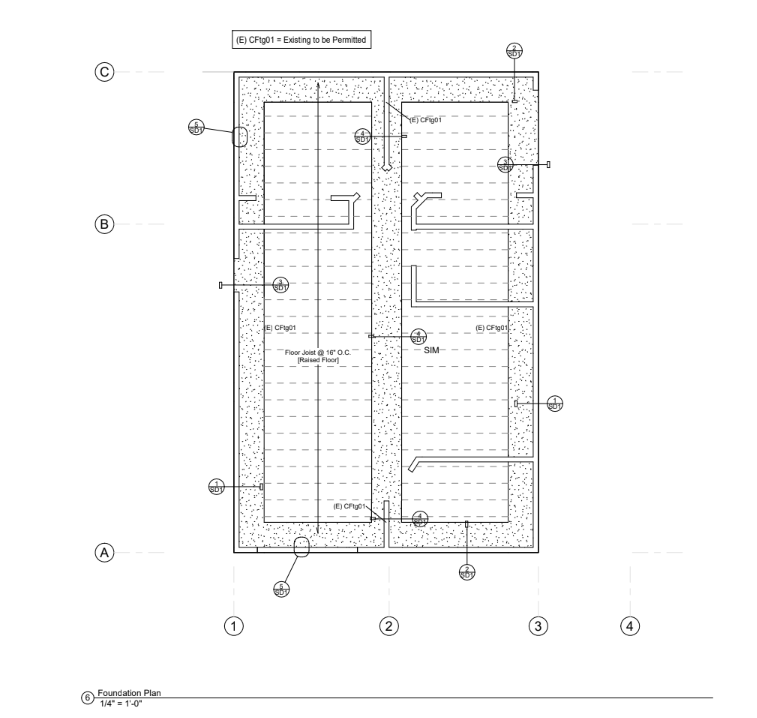
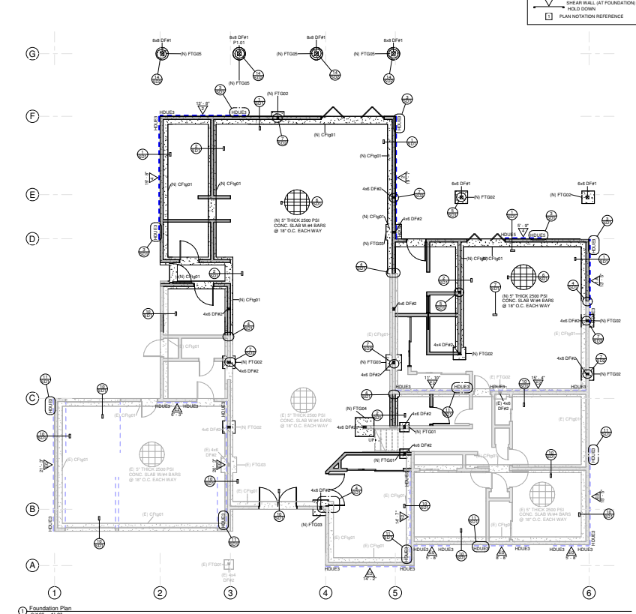
Footings & Foundations
Foundation Plan - A Solid Building from the Ground up: It's a cliche, but it's true: "A building is only as strong as its foundation." A foundation plan provides instructions for how the structure will be supported. It shows exactly where to dig, how deep to pour, where to place steel, and where the main load will be concentrated. A foundation plan typically details:
- Footings
- Foundation walls and stem walls
- Piers, columns, and pad footings
- Slab details and slab-on-grade notes
- Reinforcement and rebar notes
- Dimensions, gridlines, levels, and setting-out marks
- Drainage, waterproofing, and penetration notes