ARCHITECTURAL PLANS
MORE THAN JUST "DRAWINGS": PLANS
If design drawings are the appetizers, architectural plans are the main course. Plans are what your jurisdiction (whether that's a city or county) will need in order to approve your permit. They're also the primary component of what a contractor will need to build your project. Without plans, all you have is lines on a piece of paper.
Site Plans & Floor Plans
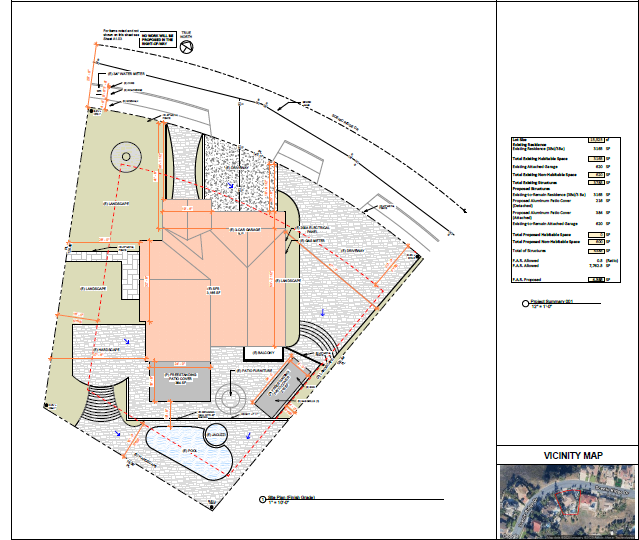
Site Plans - Providing Context for Your Project: The first page of any plan set consists of a detailed site plan showing the plan checker everything they need to orient themselves to your project. It includes an overhead view of your lot with the location of all existing and proposed structures, vicinity map, and other identifying information.
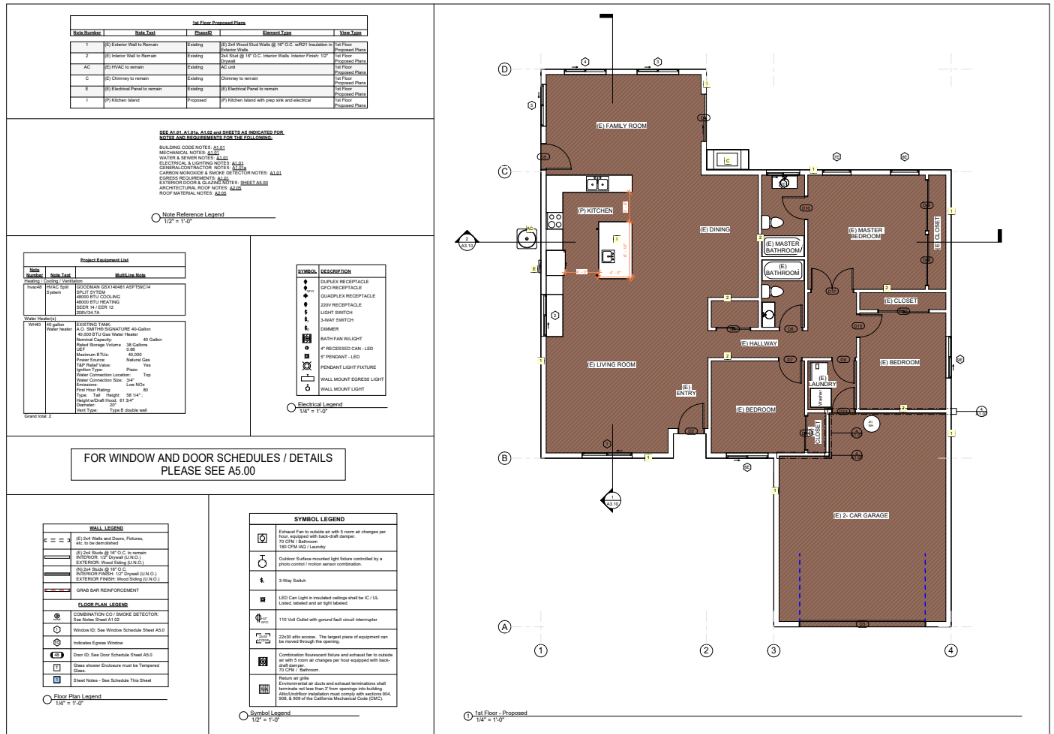
Floor Plans - The Bones of any Plan Set: When working in an existing space, whether that's planning a renovation or a new addition, we use a 3D camera armed with LIDAR to capture accurate dimensions of each room of your space. We translate those dimensions into a floor plan onto which we build the rest of the plan set.
Elevations & Sections
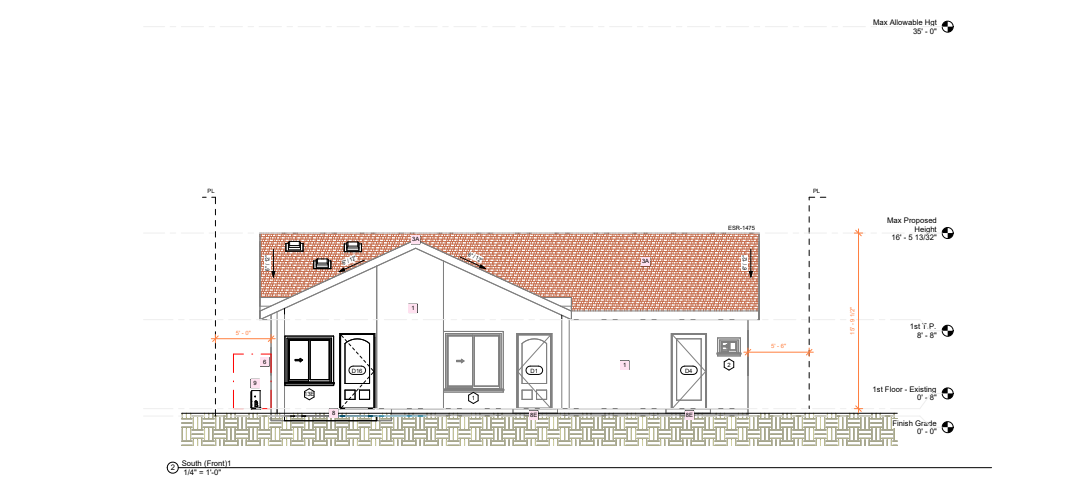
Elevations - Clear Visualization: Elevation drawings show what a building looks like from ground level. It includes details about heights, windows, proportions, wall finishes, and how the building will look in its surroundings when completed. There are different kinds of elevation drawings. Not all are required for all plan sets.
- Exterior Elevations
- Interior Elevations
- Detail Elevations
Section Drawings - A Peek Inside: Section drawings are also sometimes called cross-sections. They are created by cutting away a portion of the building to uncover details that would otherwise not be visible in a floor plan or elevation drawing.
Code Notes & Detailing
Looks Great - But is it Legal? : The best, most beautiful design in the world will never be permitted in California if the building doesn't conform to the California Building Code (CBC). The Pacific Sands team works to ensure that your design will fit the CBC starting in the design phase. Once the design is set, we painstakingly detail all the ways in which the proposed designs conform with the State's requirements.
Turning Drawings into Plans: Without detailing, your designs are just drawings. To turn them into plans that can be accepted by your jurisdiction and a contractor can use to build your project, you need copious notes, call-outs, and specialized detailing. They symbols used for things like doors, windows, sections, and the like, are linked to comprehensive lists that detail the specifications of those elements.