NEW CONSTRUCTION
PACIFIC SANDS' EXPERT DESIGNS & SERVICES
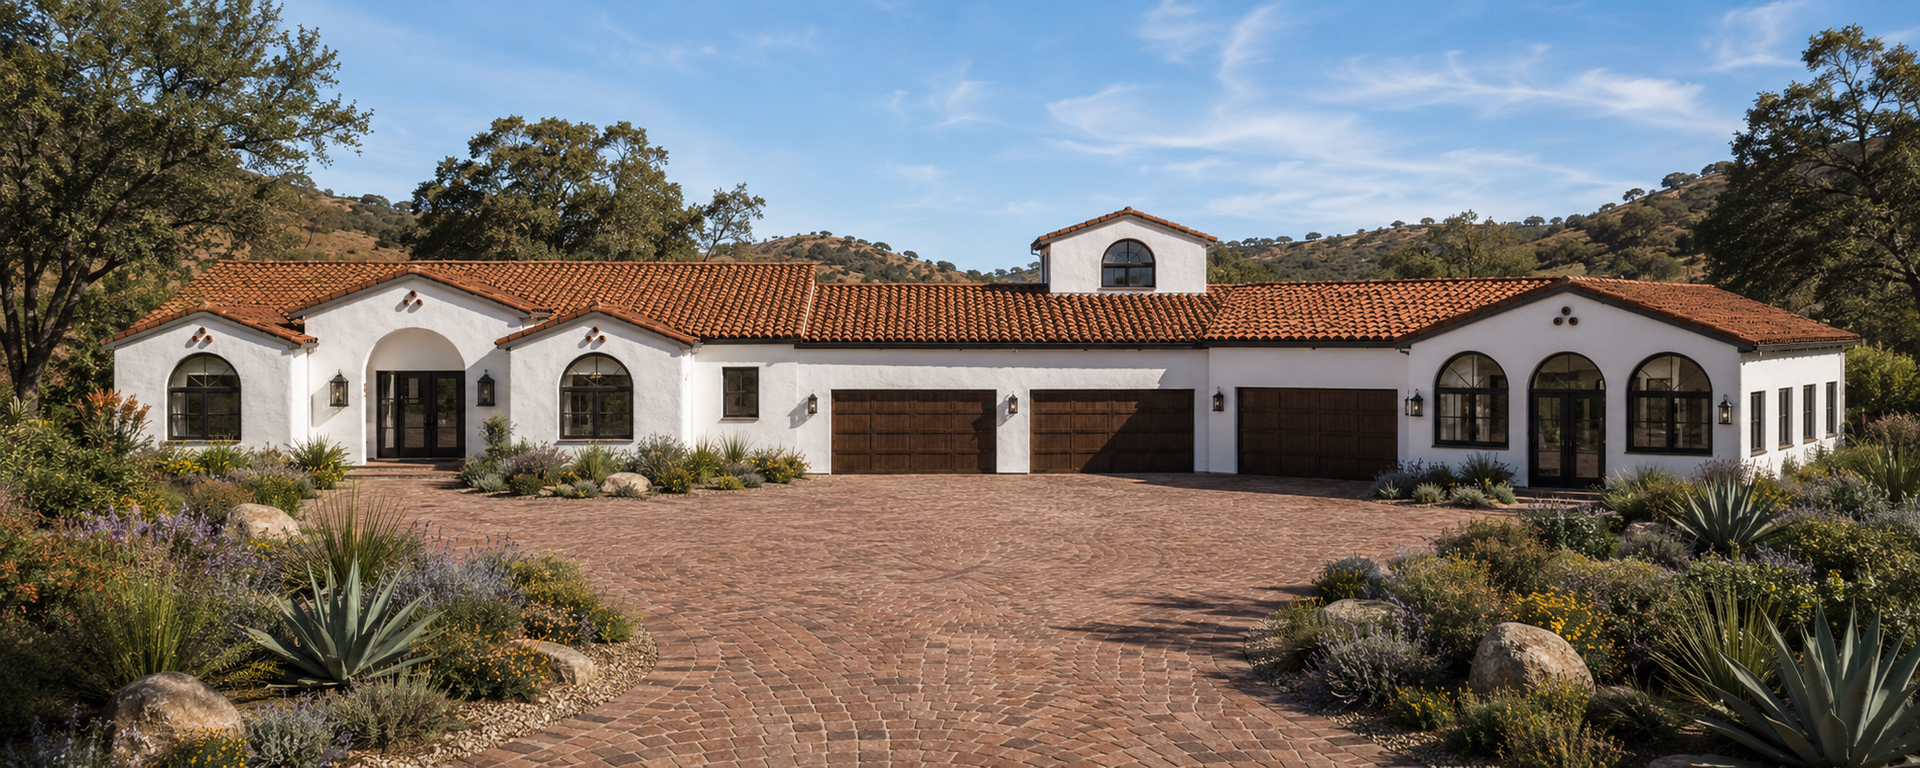
A custom design by Pacific Sands. This is our designers' rendering of a new 2,000 square-foot custom home with attached garages and an ADU created for one of our clients in San Diego County.
New Home Designs
Custom Designs: We don't offer cookie-cutter solutions. We collaborate with you to create a remodel design that reflects your style and needs. Whether you have already sketched out exactly what you want or you just know the number of bedrooms and bathrooms for your new home and nothing else, Pacific Sands is your custom design solution.
Our expert design team will work with you to truly bring your ideas to life through floor plans, mood boards, and 3D renderings so you can be sure you will be happy with the results well before any construction begins.
Site Development
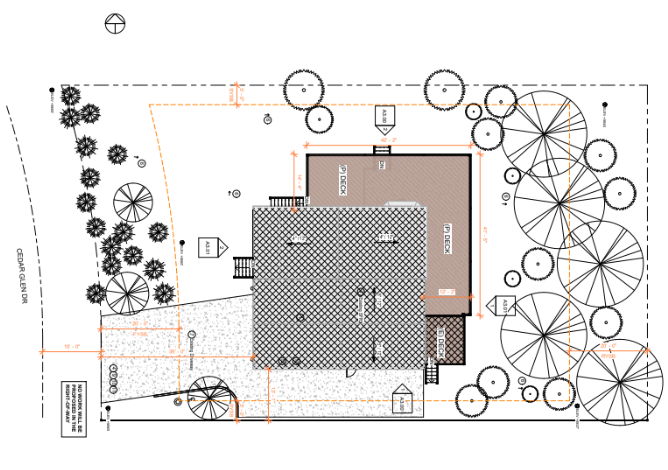
The Canvas for Your Project: Not every site or lot is build-ready. Pacific Sands has extensive experience preparing plans for site development efforts. Coordinating all the moving pieces can be overwhelming. It may involve wrangling civil engineers, HOA requirements, board reviews, preliminary planning submissions, and a host of other confusing and confounding procedures well before your plans are approved. Let Pacific Sands handle the heavy lifting and get you everything you need to make your project come to life.

Third Party Services Management
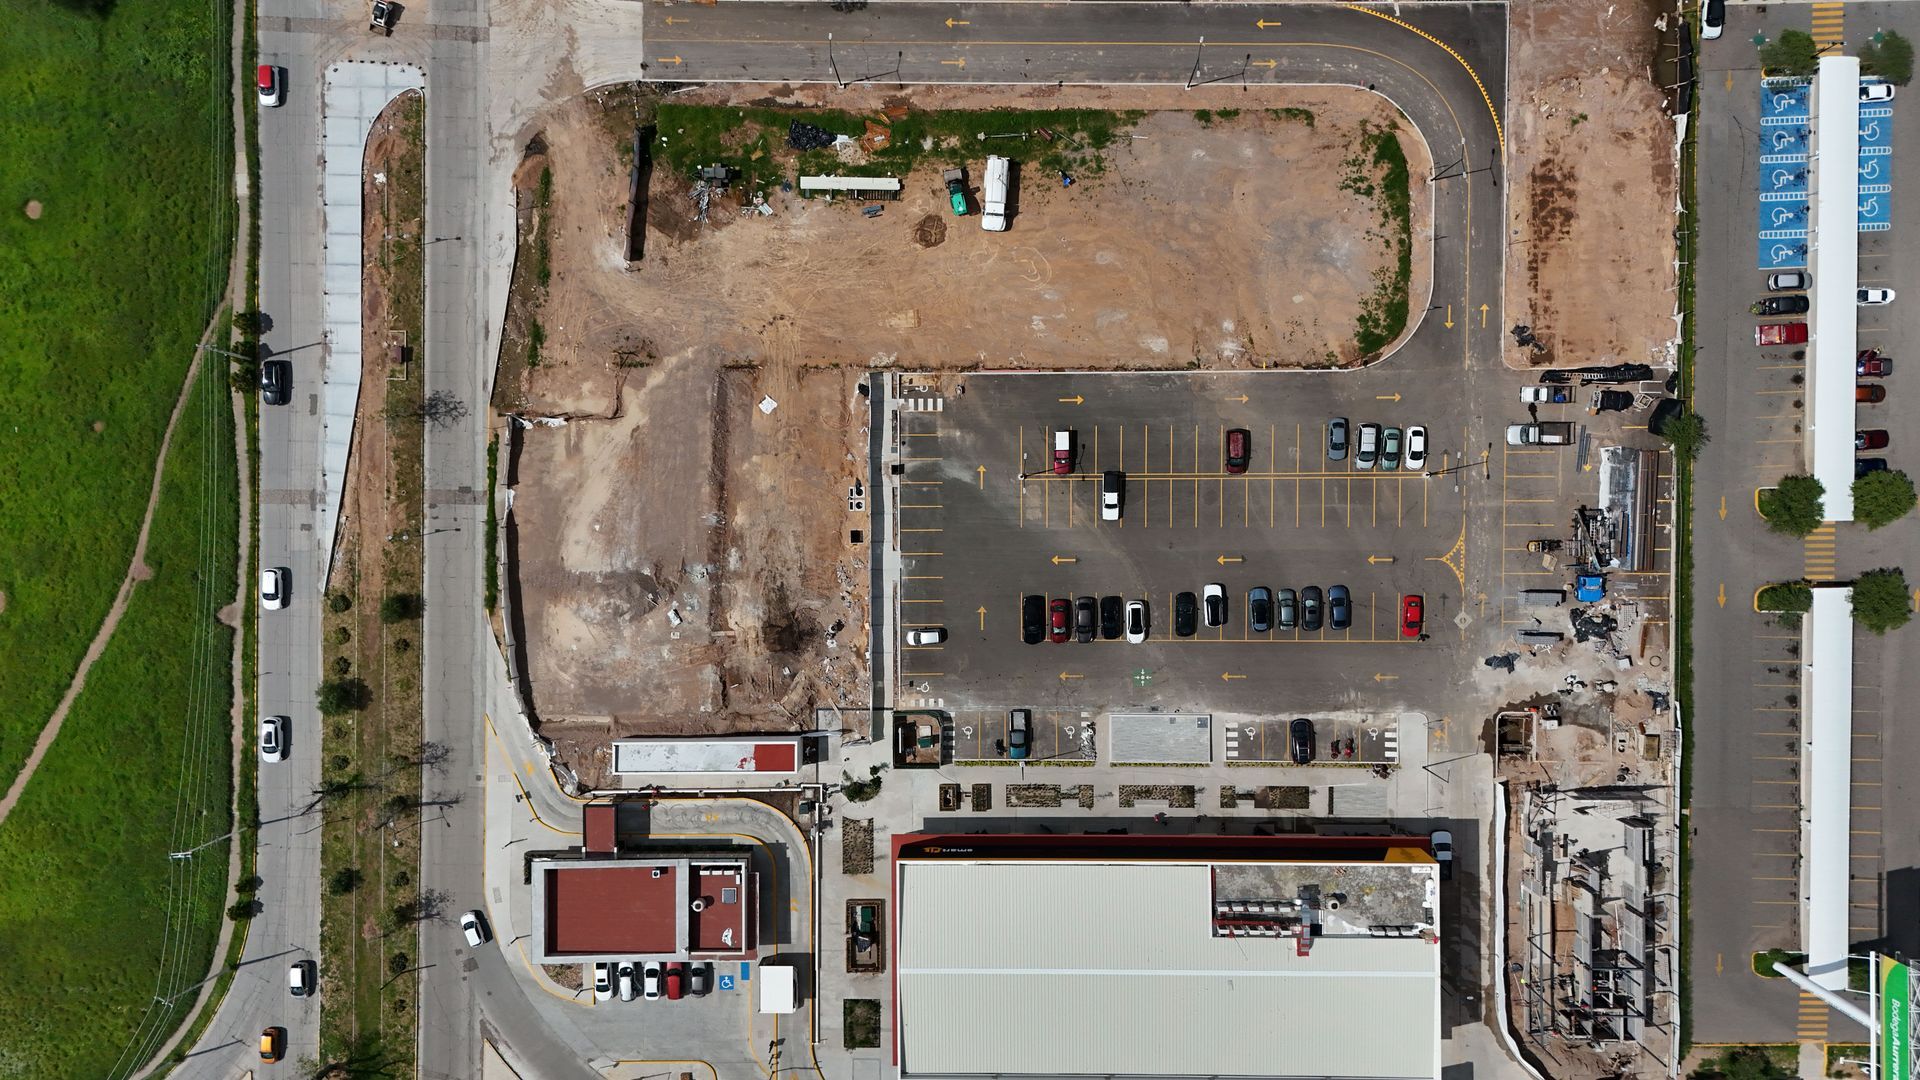
Covering All the Bases: There's more to a new construction project than just the plan set. When dealing with an undeveloped lot there are often myriad details to consider, reports to have completed, and hoops to jump through. Pacific Sands can help you manage all third party services, including, but not limited to: surveys, soils reports, grading plans, septic plans, utility will-serve letters, hillside development permits, etc.
Feasibility Studies
The Power of Knowing the Possibilities: Height restrictions, setbacks, zoning, and other considerations can all factor in to what your final project can be. It isn't always clear what is possible for a given lot, site, or area. Whether your project is industrial, commercial, or residential, Pacific Sands' expert team will conduct the necessary research on your specific parcel to determine exactly what kind of project is allowed.
SB9 Lot Split
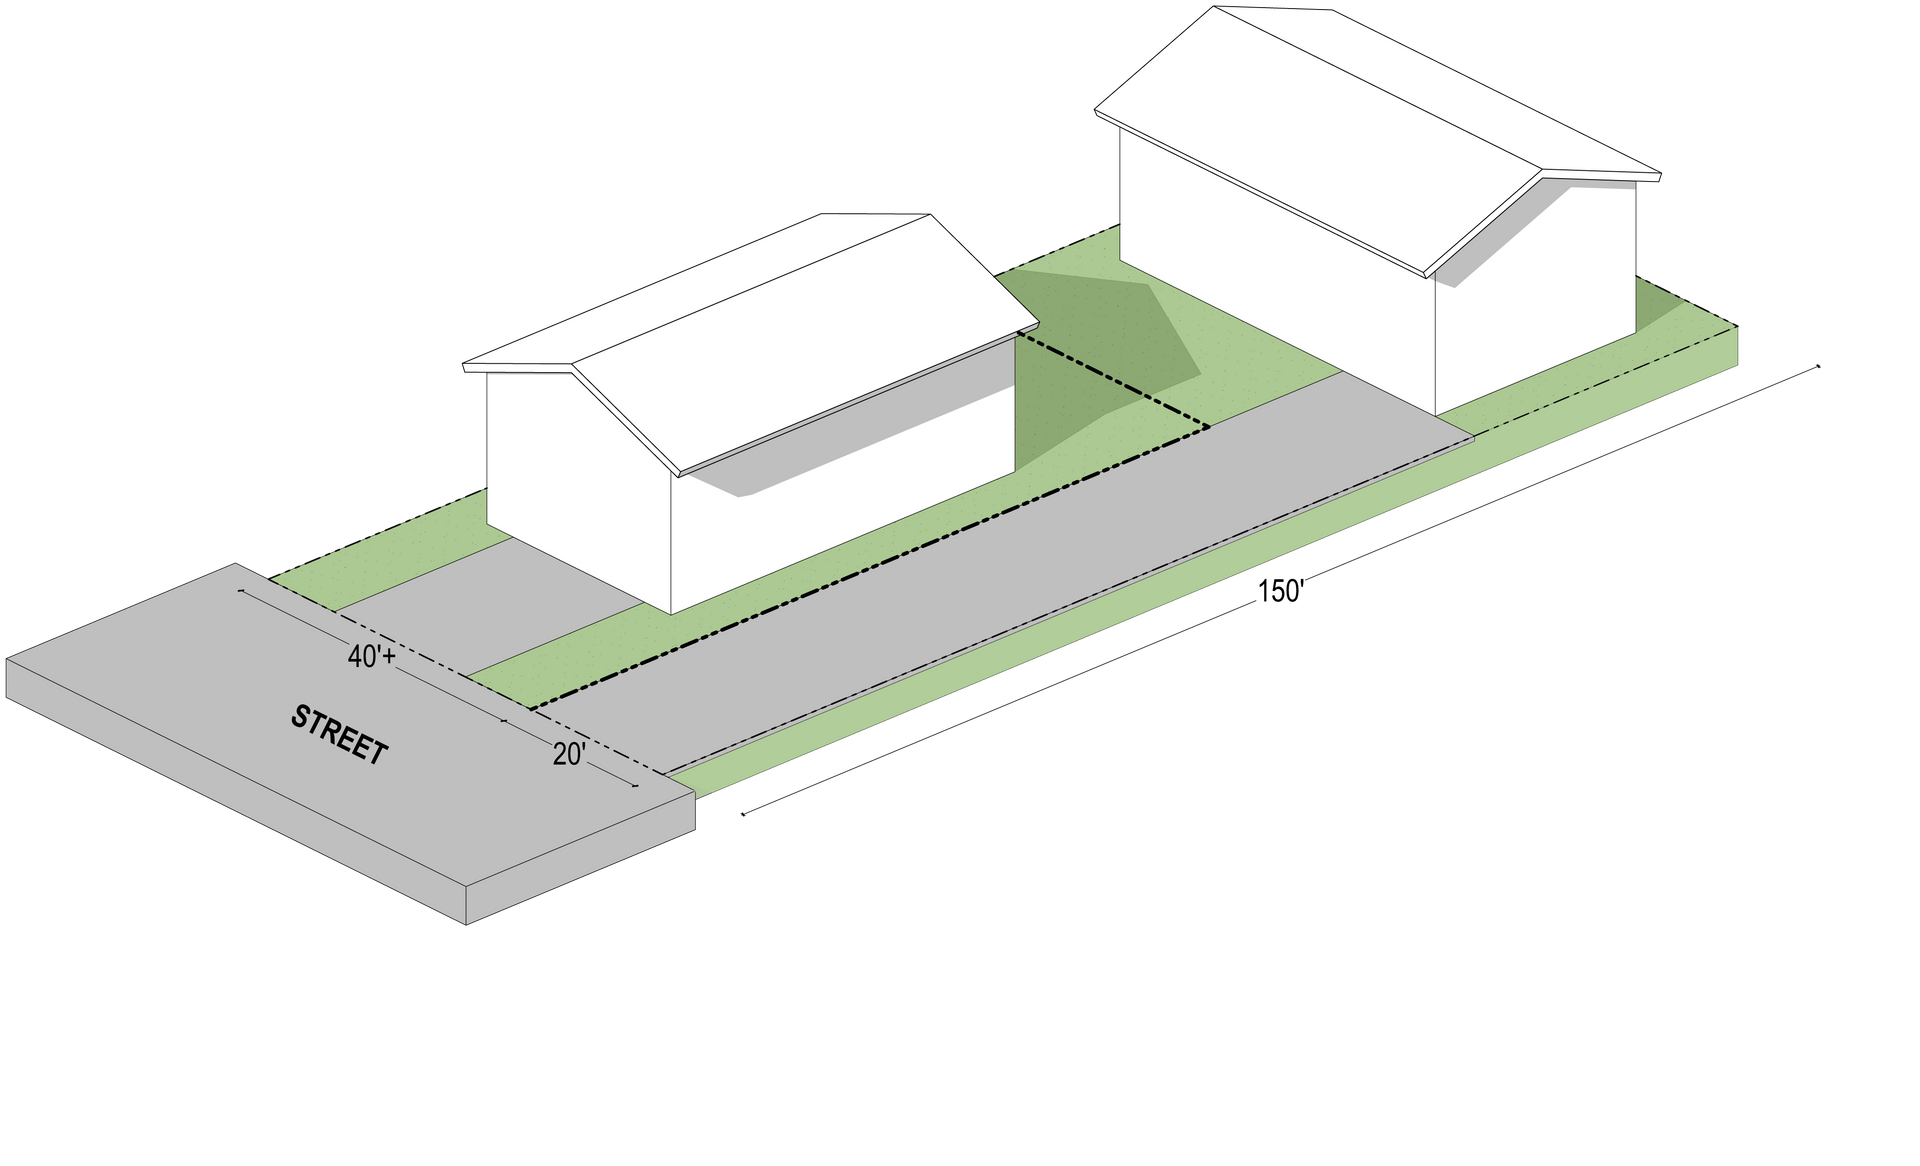
Senate Bill 9 helps California property owners split their single family residential lot into two and/or build up to two residential units on each parcel. Properties that may qualify for a lot split through SB9 may conform to the following points:
- Zoned single-family residential
- Located within an urban area or cluster
- At least 2,400 square feet
- Free of tenant evictions (within the last fifteen years)
- Not located on wetlands, prime farmland, floodplain/floodways, conservation area, habitat area for protected species, hazardous waste site, high or very high fire severity zone, coastal zone, earthquake fault zone, or a historic district
- Not been previously split using SB 9
Although SB 9 streamlines and simplifies the subdivision process, the application process can be confusing and time-consuming. Applicants must coordinate with a number of consultants, experts, and city officials to compile all of the necessary paperwork.
Pacific Sands can help with your SB9 lot split application and can work with you to design and permit a new residence for your newly divided lot