NEW DESIGNS
REALIZE YOUR DREAMS WITH OUR EXPERIENCE
A new construction project is an exciting prospect. Whether you're planning a small internal remodel or a brand new 2,500 square-foot home, it all starts with an idea, a vision that you want to bring to life. Pacific Sands has extensive experience helping clients bring their ideas into being. In the first steps of your project, you'll sit down with our project management and design teams to talk through your wishlist, discuss your must-haves and the things you want to avoid. Our expert team will design your space; find efficiencies for space, light, and design; and build 3D renders of what your completed project will look like.
Remodels & Additions
Completing the Puzzle: An interior remodel can feel like doing a puzzle without the front of the box to guide you. Where should the refrigerator go when we remove this wall? Can the door to the bathroom stay here or does it need to move when we change the hallway configuration? How big can this window be? Can we add a sliding door? Our expert team has dealt with hundreds of configurations and found solutions to maximize your space, minimize your stress, and create the remodel that's perfect for your situation.
Adding Space, Not Headaches: While exciting, adding square footage to your home can also be stressful. There's the question of balancing more space inside your home with keeping useful space in the backyard. When creating a second-story addition, where is the best place to fit the new staircase? Knowing what you want to do and how to get there are two very different things. Let our expert designers turn your dreams into something tangible.
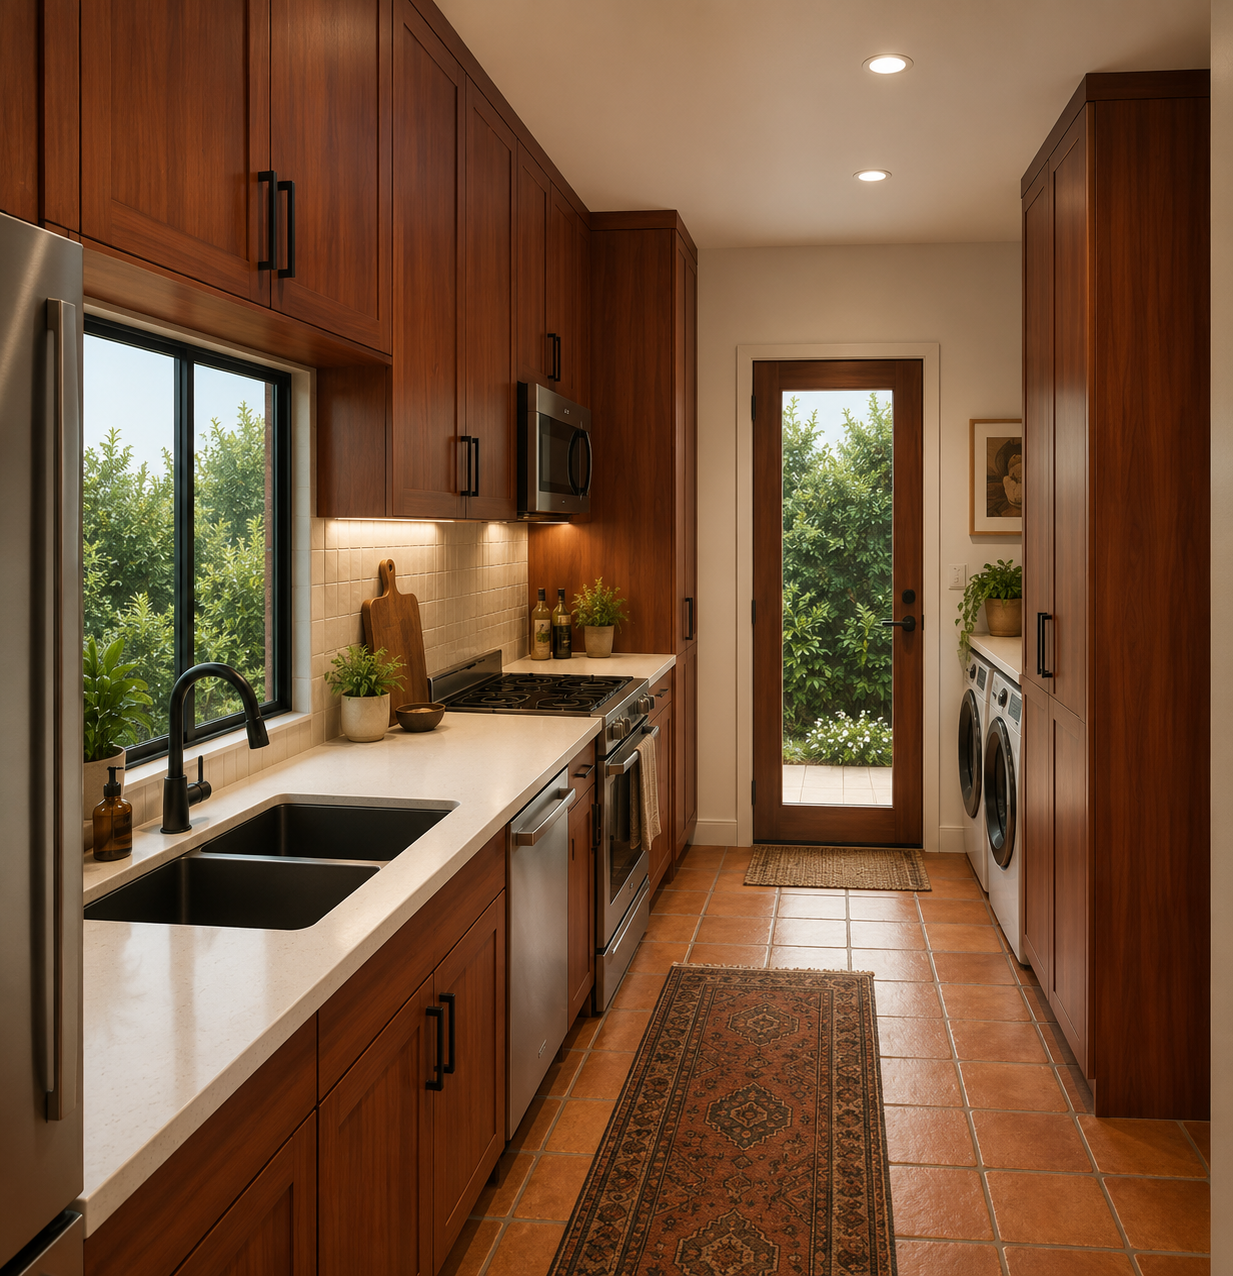
Design exploration: A custom 3D rendering of a new kitchen remodel for one of our clients in Los Angeles County
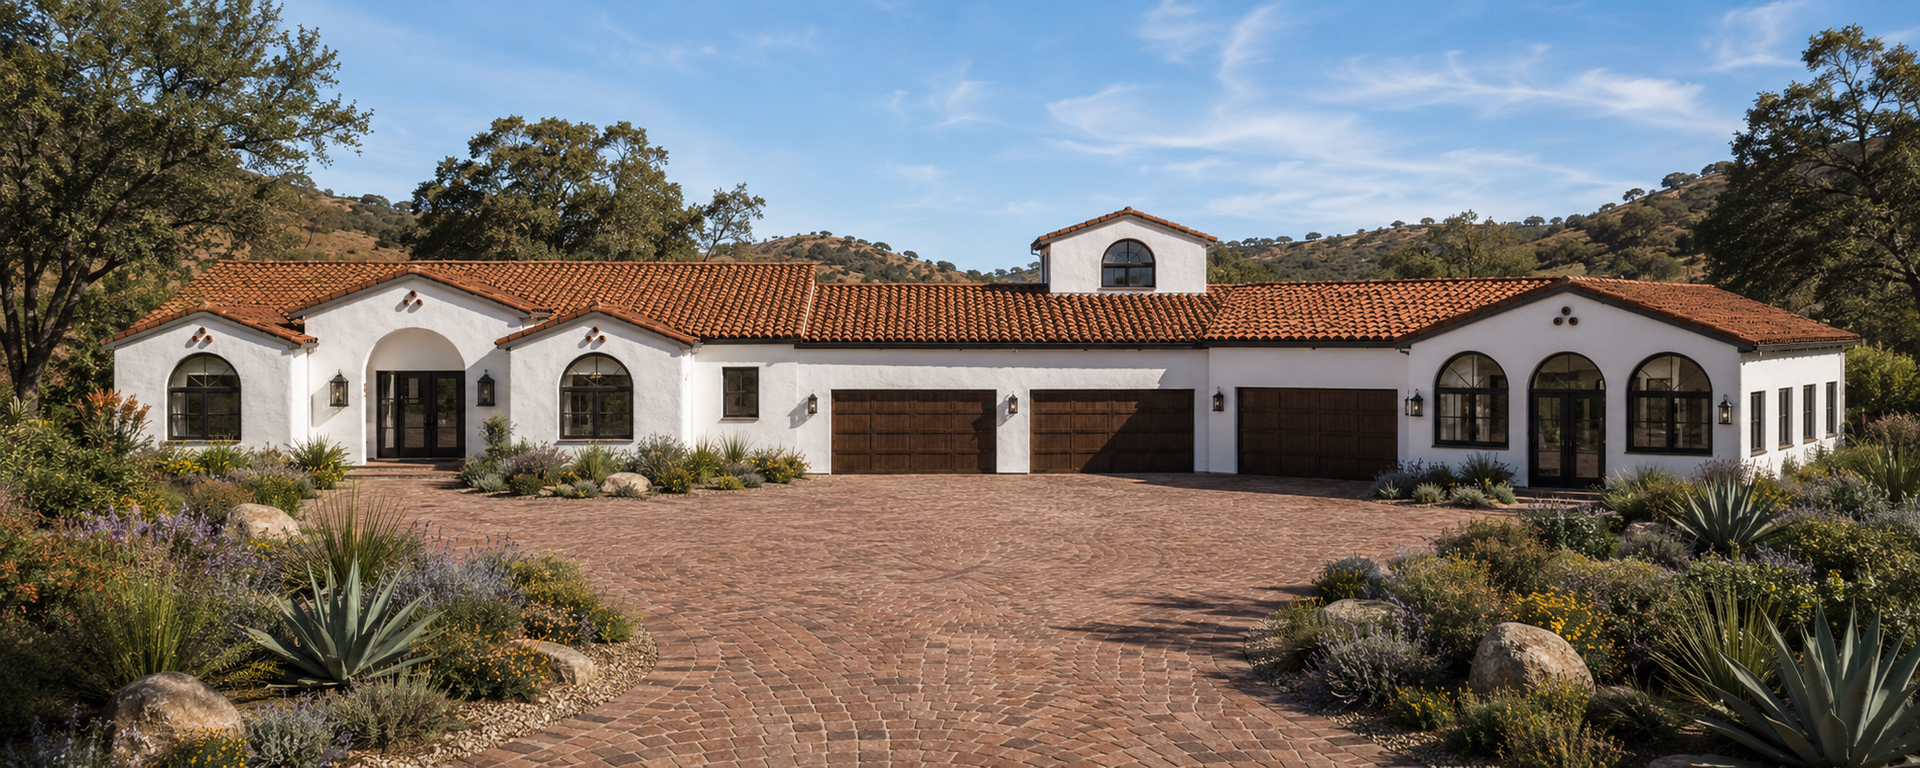
A custom design by Pacific Sands. This is our designers' rendering of a new 2,000 square-foot custom home with attached garages and an ADU created for one of our clients in San Diego County.
New Home Designs
Custom Designs: We don't offer cookie-cutter solutions. We collaborate with you to create a remodel design that reflects your style and needs. Whether you have already sketched out exactly what you want or you just know the number of bedrooms and bathrooms for your new home and nothing else, Pacific Sands is your custom design solution.
Our expert design team will work with you to truly bring your ideas to life through floor plans, mood boards, and 3D renderings so you can be sure you will be happy with the results well before any construction begins.
Accessory Dwelling Units (ADUs)
Pacific Sands' expert team has designed hundreds of ADUs, including:
- Attached ADUs
- Detached ADUs
- Garage Conversion ADUs
- Room Conversion ADUs
- Junior ADUs
Whether you have a perfectly level lot in Joshua Tree or a severely sloped lot in Big Bear or anywhere in between, our team has seen it all. We have converted pool houses and garages, designed new 1,200 square-foot units on sprawling lots, and crammed 250 square-foot structures onto lots the size of postage stamps. Sometimes the right solution is to go up rather than out, leading to a second-story unit above an existing garage. Whatever your situation, Pacific Sands will find the best solution for your ADU needs.
Garage Conversion ADU: A Garage conversion ADU involves converting your current garage, whether attached or detached, into an independent living space. This transformation results in a self-contained unit complete with its own entrance, including essential amenities such as a kitchen, bathroom, and living area.
New Attached / Detached ADU: A new ADU is a separate and independent residence located on the same property as the primary dwelling. Attached ADUs share one or more walls with the main house, whereas detached ADUs stand alone and have their own distinct footprint. ADUs can serve as guesthouses, rental properties, home offices, studios, or even primary residences, depending on local zoning regulations and the needs of the property owner. Our team has designed dozens of ADUs and can work with you to design the perfect version for your lot and needs.
Junior ADU: When space is at a premium, or you need a space for a semi-independent family member, a Junior ADU may be the right fit for you. Let our team walk you through the specifics of Junior ADUs and find the perfect solution for your needs.
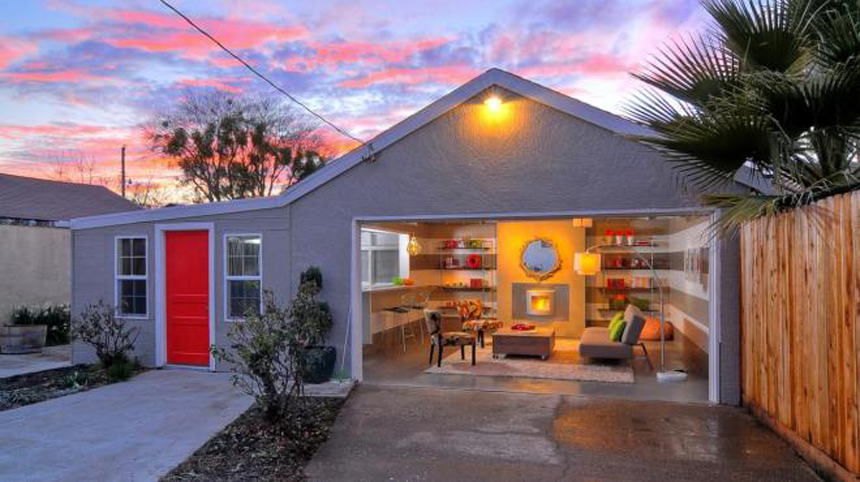
A completed garage conversion ADU project in Los Angeles County.
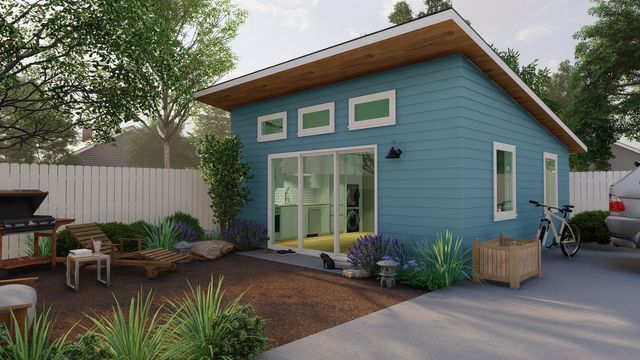
A completed detached ADU project in Riverside County